Skip to content
Call Us

Reception Furniture

Explore our range of office reception furniture, including reception desks, commercial lounge seating, tables & more. Available for fast delivery & professional installation across Australia.

Filters

Clear all
Type
Filter by type

Price & lead time

Price
Filter by price
Lead time
Filter by lead time

Size

Width
Filter by width
Depth
Filter by depth
Custom sizes
Filter by custom sizes

Features

Arms
Filter by arms
Back height
Filter by back height
Base type
Filter by base type
Seats
Filter by seats

Finish

Frame colour
Filter by frame colour
Fabric type
Filter by fabric type

Standards

Warranty
Filter by warranty
Weight rating
Filter by weight rating
Accreditation
Filter by accreditation
Australian made
Filter by australian made
Industries
Filter by industries

Downloads

3D CAD Files
Filter by 3d cad files
Clear all

51 products

View Aurora’s latest
price guide

Your comprehensive guide to our
product pricing.

View Price Guide
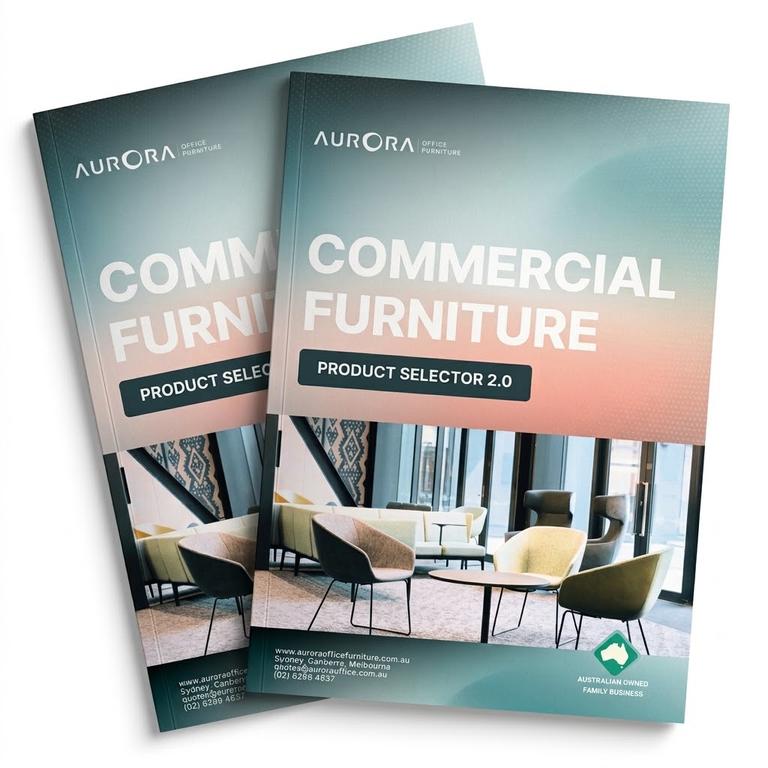
Download the Aurora Office Furniture brochure

    How to create a quote with us

    Explore
  • Quote Request

    How it starts

 –
    – You submit an enquiry via our website, email, or phone
    – Tell us about your space, timeline, budget range, and what you’re trying to achieve
    – Upload plans, photos, or inspiration if you have them.

    This helps us understand your needs before recommending anything — no generic quotes, no guesswork.

    Next
  • Expert Consultation

    You speak with an office furniture specialist
    – A dedicated expert contacts you to clarify requirements
    – We ask smart questions about people, workflow, acoustics, storage, and growth
    – Advice is practical, not sales-driven

    This helps us understand your needs before recommending anything — no generic quotes, no guesswork.

    PreviousNext
  • Site Visit (If Required)

    We see the space in real life
    – On-site measurement and assessment
    – Check access, lifts, loading zones, and installation constraints
    – Identify opportunities or risks early

    Seeing the space allows us to design solutions that actually fit — physically and operationally.

    PreviousNext
  • Layouts, Options & Collaboration


    Designing the right solution
    – We collaborate with you, your team, or your designer
    – Provide layout options or 3D concepts if required
    – Adjust solutions based on feedback

    This is a collaborative phase — we refine until the solution works for your people, not just the floor plan.

    PreviousNext
  • Samples & Finishes (If Required)


    Touch, see, and approve
    – Product samples, finishes, and fabric swatches supplied
    – Confirm colours, textures, durability, and quality
    – Final selections locked in

    This step removes uncertainty and ensures what you receive matches expectations.

    PreviousNext
  • Detailed Quote Issued

    Clear, transparent pricing
    – Itemised quote with lead times and inclusions
    – Installation, delivery, and coordination clearly defined
    – No hidden surprises

    You know exactly what you’re getting, when you’re getting it, and how it will be delivered.

    PreviousNext
  • Submit your Quote Request

    Let us know what you’re thinking

    Get a Quote

    • This field is for validation purposes and should be left unchanged.
    • Drop files here or
      Accepted file types: jpg, jpeg, png, gif, pdf, doc, docx, xls, xlsx, Max. file size: 1 GB, Max. files: 5.
      Back to page