Huglo Solar Pty Ltd

A Functional, Future-Ready Workspace Designed for Productivity.
Project Overview
Huglo Solar partnered with Aurora Office Furniture to create a functional, professional, and collaborative workspace that supports the needs of a growing team. The project involved the supply and installation of workstations, ergonomic seating, acoustic privacy solutions, meeting furniture, and integrated power infrastructure.
The brief focused on creating a practical office environment that maximised productivity while providing staff with comfortable, ergonomic work settings and dedicated meeting spaces for collaboration and client engagement.
Our Approach
Aurora worked closely with Huglo Solar throughout the planning and specification process to ensure the furniture package aligned with operational requirements, available floor space, and future workplace needs.
Through careful product selection, workstation planning, and acoustic screening integration, the solution was designed to balance collaboration and privacy while maintaining a clean, organised, and professional office environment. Attention was also given to power distribution and cable management to support the team’s day-to-day technology requirements.
The Solution
Aurora supplied and installed a complete workplace furniture solution including:
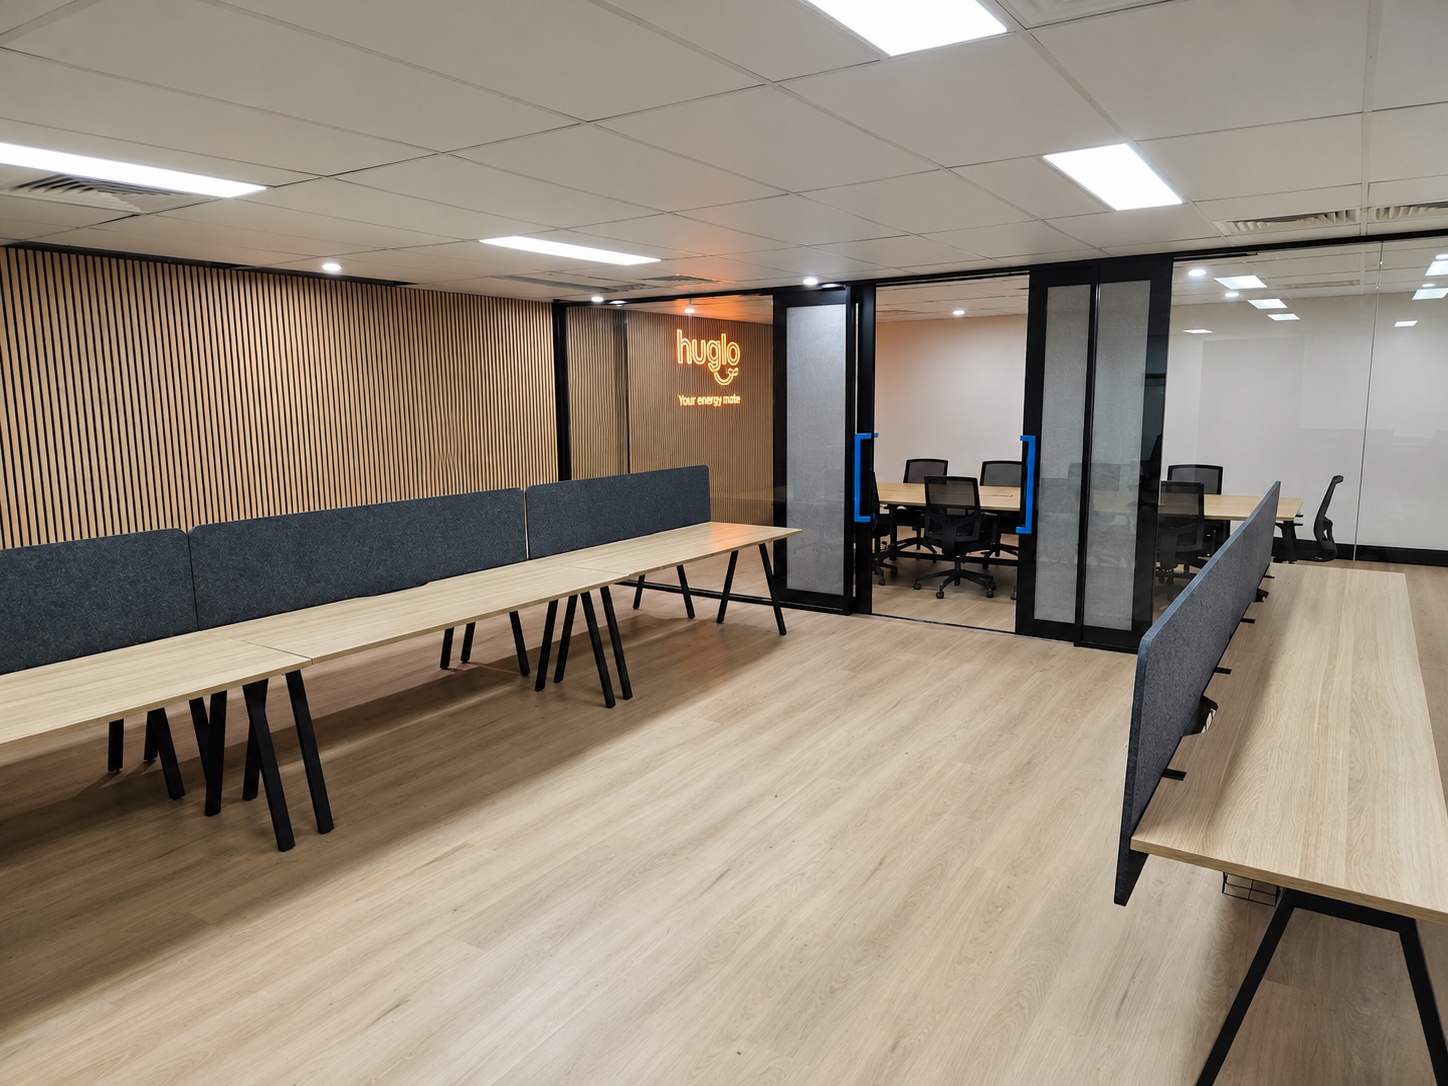
- 20 Zircon Fixed Height Workstations with Natural Oak worktops and black frames
- Euro Acoustic Desk-Hung Screens to provide visual and acoustic privacy
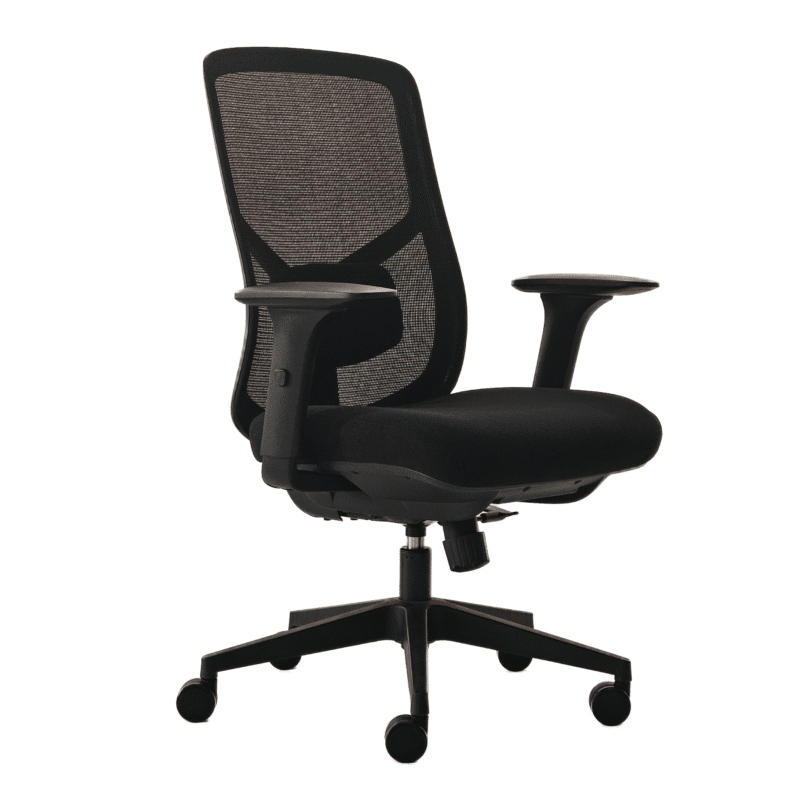
- 20 Yuno Ergonomic Task Chairs with adjustable armrests and lumbar support
- Yukon Boat-Shaped Boardroom Table with integrated power access
- 10 E100 Meeting Chairs for boardroom collaboration
- Fuel Power Box for workstation power distribution
- Professional delivery, installation, setup, and after-sales support services
The furniture package was designed to create a cohesive workspace that supports focused work, collaboration, and efficient team communication.
Outcome
The completed fit-out provides Huglo Solar with a modern, organised, and highly functional workspace tailored to the needs of its team. The ergonomic workstation settings improve comfort and wellbeing, while the acoustic screens help reduce distractions and enhance concentration.
The addition of a dedicated boardroom and integrated power infrastructure supports efficient meetings, collaboration, and day-to-day operations. This project demonstrates Aurora’s ability to deliver complete workplace solutions, from consultation and product selection through to installation and ongoing support.
Huglo Solar Pty Ltd
1/5 Penney Place, Queanbeyan, NSW
Full furniture package, workspace design collaboration, delivery, installation, acoustic screening, boardroom fit-out, and integrated power solutions
$22,000 + GST
20
4 weeks
1 day




Key Products