TAFE NSW Cooma

A welcoming space for connection and collaboration.
Project Overview
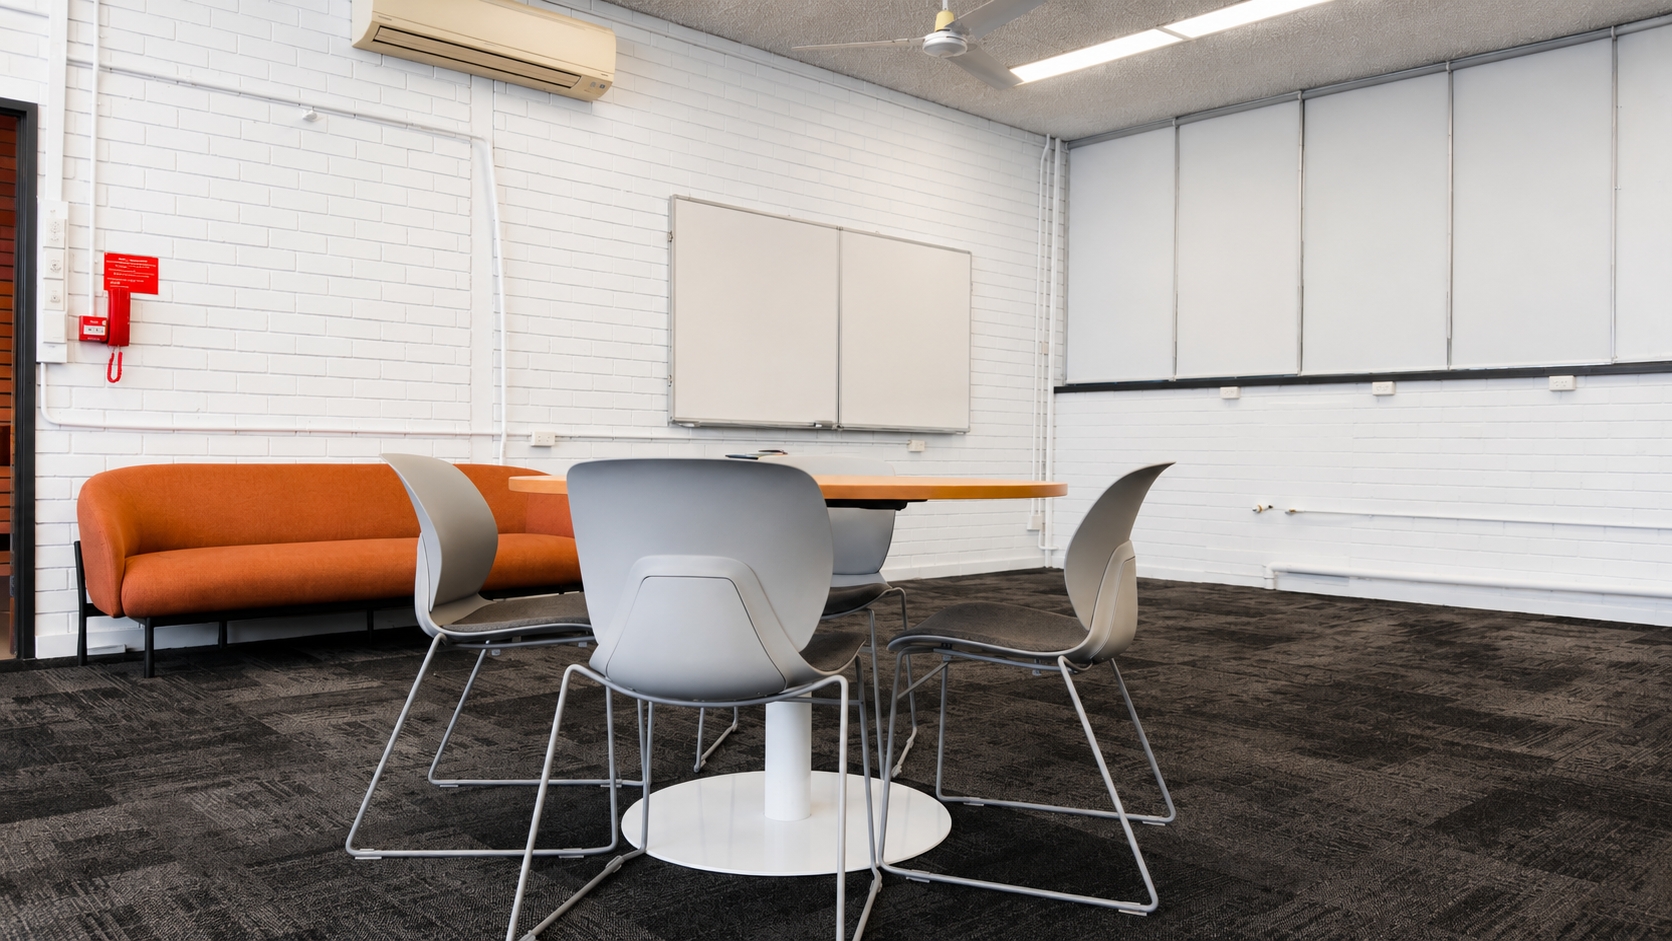
TAFE NSW Cooma partnered with Aurora Office Furniture to furnish a staff collaboration and visitor area with a combination of lounge seating, visitor chairs, and a meeting table. The objective was to create a welcoming, functional space that could support informal meetings, collaborative discussions, and day-to-day staff interaction.
The project required a solution that balanced comfort, durability, and practicality while meeting a tight delivery schedule. Aurora was selected due to its ability to provide quality commercial furniture within a short lead time and manage the project from delivery through to installation.
Our Approach
Aurora worked closely with the TAFE NSW Cooma team to confirm furniture selections, finishes, quantities, and installation requirements before proceeding with the order. Particular attention was given to coordinating logistics and ensuring all products aligned with the intended use of the space.
The project included delivery to a first-floor location with stair-only access, requiring careful planning and coordination. Through proactive communication and detailed scheduling, Aurora ensured the furniture arrived on time and was installed efficiently with minimal disruption to site operations.
The Solution
Aurora supplied and installed a furniture package designed to support both collaboration and visitor engagement, including:
- Comos 2 Seater Lounge upholstered in Rust fabric
- Comos 3 Seater Lounge upholstered in Rust fabric
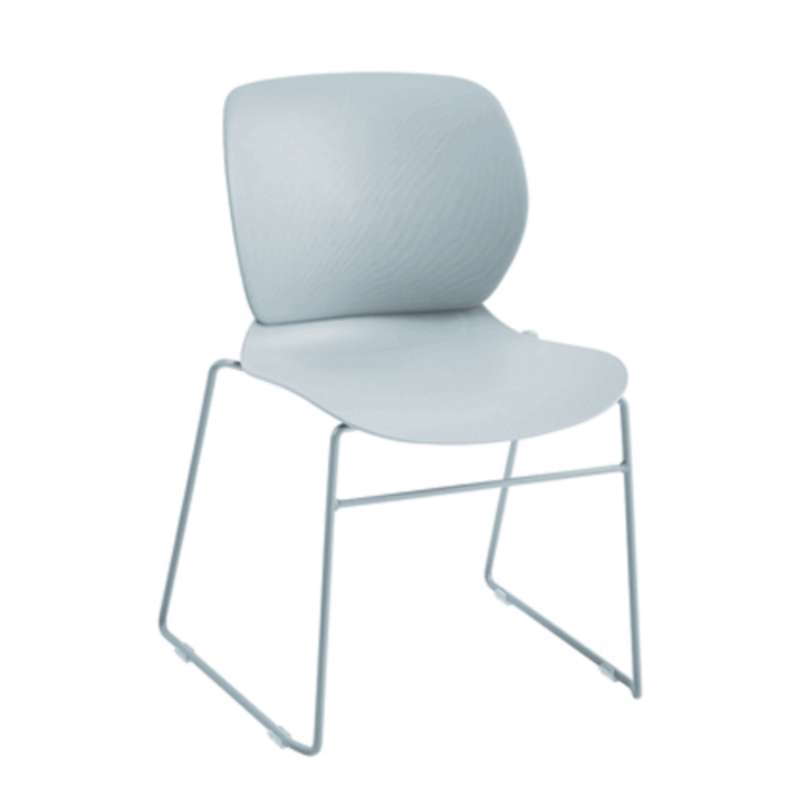
- Casper Visitor Chairs
- Disc Meeting Table – 1200mm Diameter
- Professional delivery, assembly, and rubbish removal services
The furniture selection combined soft seating for relaxed discussions with practical meeting furniture to support everyday workplace activities. The warm upholstery tones, commercial-grade construction, and durable finishes helped create an inviting environment while ensuring long-term performance in an educational setting.
Outcome
The completed project delivered a comfortable and functional collaboration space that supports staff interaction, informal meetings, and visitor engagement. The combination of lounge seating and meeting furniture provides flexibility for different working styles while maintaining a professional appearance.
By managing the entire process from furniture selection through to delivery, assembly, and site clean-up, Aurora provided TAFE NSW Cooma with a seamless experience and a ready-to-use workspace delivered within the required timeframe.
TAFE NSW Cooma
66 Commissioner Street, Cooma, NSW, 2630
Furniture supply, delivery, assembly, and rubbish removal
$5,600 + GST
8-10
4 weeks
1 day


Key Products